Driveways and patios
Ground dug out and carted away, base laid and whacked, then block paving or Indian sandstone set to falls with proper edgings and drainage.
Work that takes a few days to a few weeks and doesn't need drawings or building control. Most of it we can price from measurements — which means you can get a realistic figure online before anyone comes out.
Ground dug out and carted away, base laid and whacked, then block paving or Indian sandstone set to falls with proper edgings and drainage.
Old covering lifted, subfloor levelled with latex or ply, then laminate, LVT or engineered wood laid, with thresholds and doors eased and rehung.
Close board or feather edge panel fencing on concrete posts and gravel boards, set to line and level, gates hung to match.
Prepared properly first — filled, sanded, sealed — then ceilings, walls and woodwork in two coats. The prep is why it still looks right in five years.
Stripped out, plumbing repositioned, tanked, tiled, and refitted with the sanitaryware, screen and towel rail.
Units, worktops, sink, splashback, appliances and extractor, with the plumbing and electrics arranged and managed.
Softwood or composite decking on proper joists, steps, balustrade and turf to finish.
Strip and re-tile, flat roof replacement, lead flashings, and full runs of uPVC fascia, soffit and guttering.
What it costs
Our online estimator runs on the same price book we quote from — the same labour rates, the same materials allowances. Search for what you need, put your measurements in, and you will get a realistic range in a few seconds.
It is an estimate, not a quote. Ground conditions, access, what is under the old floor and how square the walls are will all move the number. That is what the site visit is for.
What the estimator is for is honesty up front: you find out whether this is a £2,000 job or a £6,000 job before either of us spends an evening on it.
Recent work
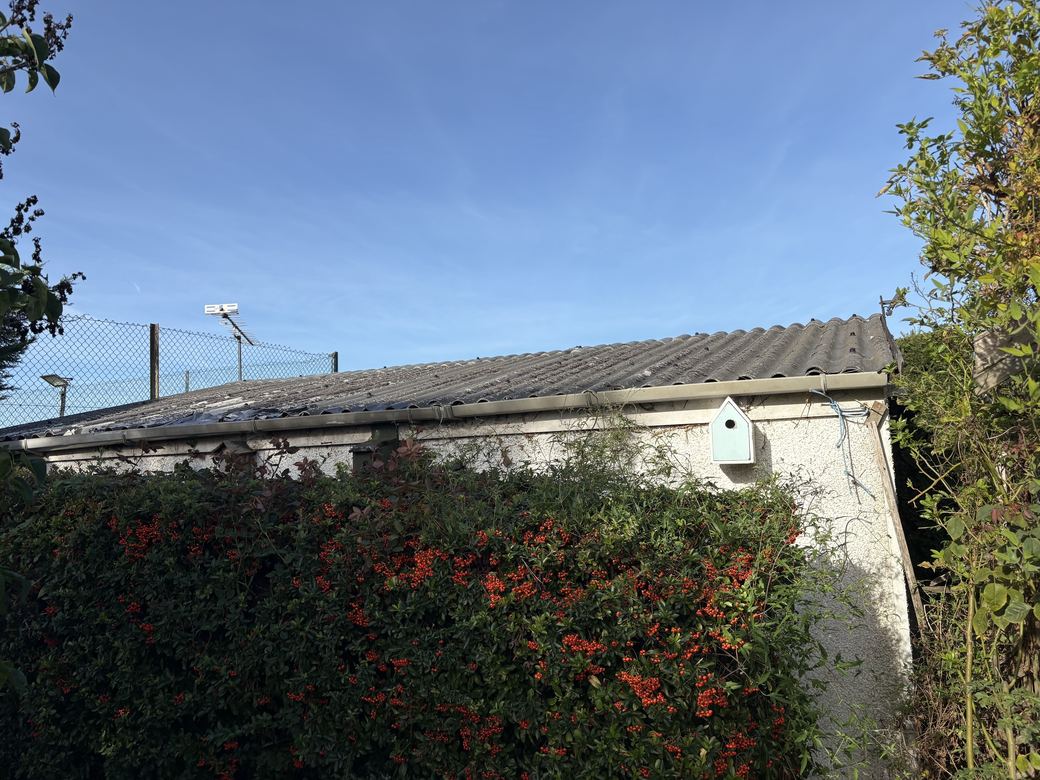
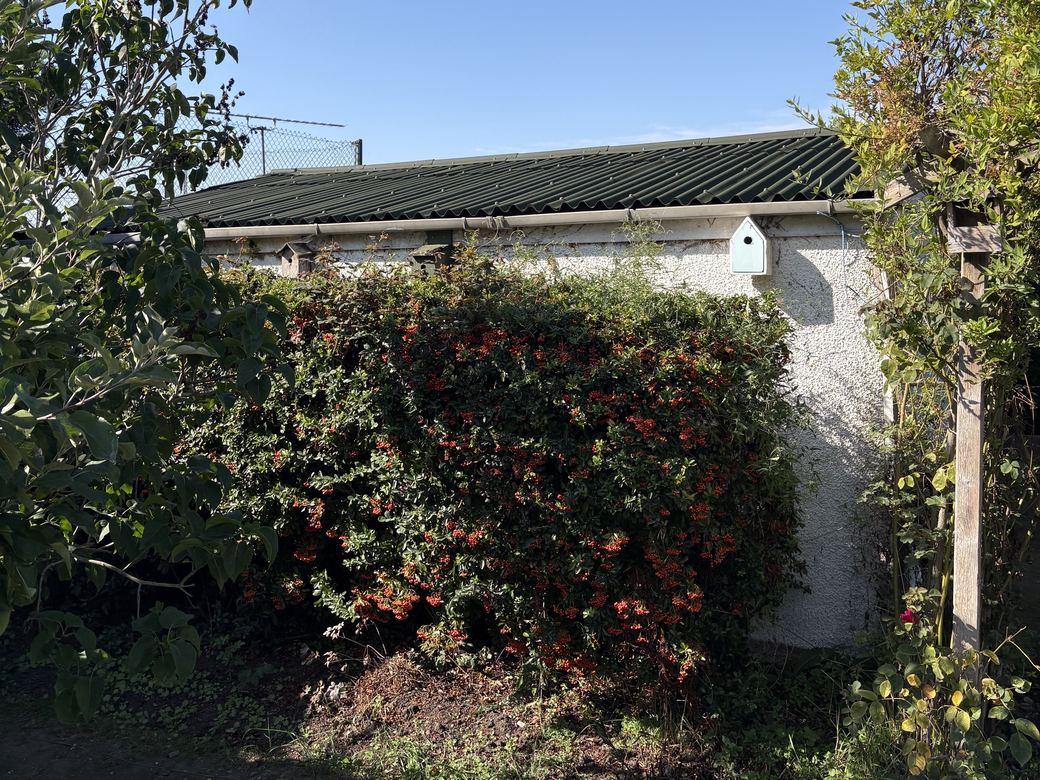
Holes right through the old corrugated sheeting. Before anything came off we had the sheets checked and confirmed as not asbestos — then stripped the roof, put additional purlins in to carry the new sheeting, re-sheeted, and closed the corrugations at the eaves with foam fillers. With the roof off, the cladding at the back was clearly past it, so that was replaced as well.
Medium job
Small bathroom stripped and refitted — shower enclosure, tiling, flooring and towel rail.
Medium job
Ground dug out, base laid and Indian sandstone set with a curved edge to follow the lawn.
Medium job

Rooms taken back to bare subfloor, made level, and new flooring laid through.
Medium jobStraight answers
Often, yes — if you can give us the measurements and a couple of photos showing access and what is there now. It saves a site visit, which means we can get to the job sooner.
Not ourselves — we lay block paving and sandstone. If resin is the right answer for your drive we will say so, and tell you what to check about the base before anyone lays it. The honest comparison is here.
A typical three-bedroom house is two to four days, depending on how much levelling the subfloor needs and whether the old covering has to come up first.
For flooring and decorating, yes — we will move what is reasonable and put it back. Anything very heavy or fragile we will agree beforehand.
Per metre, so you are not paying for a whole panel to cover the last 600mm. Gates and any concreting into awkward ground are priced separately and shown on the quote.
A few measurements, a few seconds, no details needed and no sign-up.